
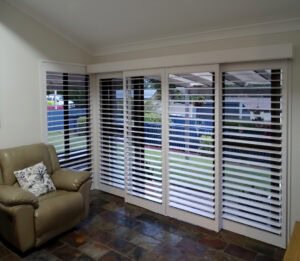
Wide glass needs panels that get out of the way. Plantation shutters sliding door designs lean on broader timber panels, an overhead track and a slim pelmet, so the opening stays usable as and when required.
Key Takeaways
- Panel width gets decided first in any plantation shutters sliding door layout.
- Wider timber panels cut the number of panels needed across a long opening.
- Overhead tracks keep the threshold clear and stop floor rails collecting grit.
- One control rod tilts every Louvre on a panel.
- A slim pelmet hides the track and blocks light leaking over the top.
A three metre run of glass is a different problem to a bedroom window. Doors slide behind each other, handles stick out, and whatever covers that span has to shift when someone wants to get outside. A plantation shutters sliding door setup handles all of that without closing the room in.
Weight is the part most people miss. Timber sits lighter than solid plastic of the same size, and the track feels that every day. Plantation shutters sliding door installations come down to panel width, where the hinges sit, and a rail that still runs quietly in five years. Those three details decide how the opening lives.
Big Glass Runs Need Panels that Get out of the Way
- Movement Comes First: The door gets opened twenty times on a good weekend, so panels need to clear the leading edge without a fight. Anything that catches on the handle gets resented fast. Track-mounted timber panels run clear of the frame, park flat against the wall and leave the doorway open. Foot traffic decides the layout more than the glass does.
- Panel Width Sets the Layout: Narrow panels multiply fast across a three or four metre opening. Every stile, which is the vertical edge of a panel, puts another line across the view. Engineered timber keeps its shape at wider spans, so fewer panels cover the same distance and more glass stays visible. The outlook is why the glass went in there to begin with.
Fewer Panels Keep the View Open across a Long Run
- Broader Panels Do More Work: Wide timber panels can run past a metre in width without sagging at the hinge. That single specification changes how a large opening is divided. Four panels instead of seven means fewer joins, less handling and a cleaner line of sight through to the garden. Fewer panels also leave less to keep clean.
- Stacking Space Shrinks with Wider Panels: Panels have to sit somewhere once they are pushed back. Seven narrow panels stacked to one side eat into wall space and hang over part of the glass. Wider units fold into a tighter stack, which keeps the return wall clear and the opening properly usable. Small rooms feel that difference straight away.
Overhead Tracks and Light Timber Change Daily Handling
- Panel Weight Decides Track Performance: Solid plastic panels are heavier than engineered timber of the same size, and that weight drags on an overhead track. Rollers wear, the run gets stiff and the panels start to catch. Lighter timber puts less strain on the mechanism, so the glide stays smooth. Bottom tracks can be left out altogether, which keeps the threshold clear.
- One Control Rod Runs the Whole Panel: A single rod, or a hidden tilt mechanism, sets every louvre on the panel at once. Louvres are the horizontal slats that swivel to control light. Adjusting a whole wide panel takes one movement rather than several, which matters when a room has five panels across it. Morning glare gets handled in seconds.
- Overhead tracks carry the panel weight, so no floor track interrupts the threshold.
- Lighter engineered timber reduces drag on rollers and hinges.
- A single control rod adjusts every louvre across the full panel width.
- Panels stack tight against the return wall when the doors are open.
- Fewer moving parts leaves less to service later.
A Slim Pelmet Ties the Whole Opening Together
- Hiding the Hardware above the Glass: A pelmet is a slim board fitted across the top of the opening to conceal the track. Without one, the rollers and rail sit in plain view above the doors. The board closes that gap and gives the installation a finished edge rather than an exposed mechanism. Painted to match the panels, it reads as joinery.
- Light Control Improves at the Top: A pelmet also blocks the strip of light that leaks over the top of any track-mounted covering. Plantation shutters sliding door installations finished this way keep bedrooms darker and cut glare on screens. Comfort matters more than looks once summer sets in, and the pelmet earns its place there.
Bringing a Wide Opening under Control
Wide glass does not have to mean heavy window coverings. Panel width, a quiet overhead track and a slim pelmet decide whether a large opening feels open or closed in. Anyone planning a fit-out across sliding or stacker doors should send the opening measurements through for a check before ordering, since the panel layout gets locked in at that stage.